

Planning a Rear Extension in London: Costs, Timelines, and Permissions
Adding a rear extension is one of the most effective ways for London homeowners to create modern, open-plan living space while significantly increasing property value. Whether you own a Victorian terrace in South London or a detached family home in the suburbs, extending outwards allows you to bring natural light, contemporary kitchens, and seamless garden transitions into your daily life.
However, building in London comes with unique challenges: strict planning guidelines, conservation zones, party wall logistics, and tight urban plots.
This comprehensive guide breaks down what to expect regarding costs, timelines, planning permissions, and structural execution for a London rear extension.
Key Factors Affecting Your Budget
- Groundwork & Drainage: Rerouting London sewer pipes or navigating Thames Water build-over agreements can add to upfront site prep costs.
- Structural Steels (RSJs): Knocking down load-bearing external walls to achieve an open-plan kitchen/diner requires heavy-duty steel beam calculations and crane/manual hoist positioning.
- Glazing & Openings: Premium aluminium bifolds, sliding doors, or architectural roof lanterns deliver exceptional light but represent a significant budget allocation.
- Interior Finishes: Custom cabinetry, underfloor heating, and bespoke tiling require precise secondary-fix craftsmanship.
Pro Tip: Always allocate a 10% to 15% contingency fund to absorb unforeseen challenges behind aged Victorian brickwork or subfloors.
1. Do You Need Planning Permission in London?
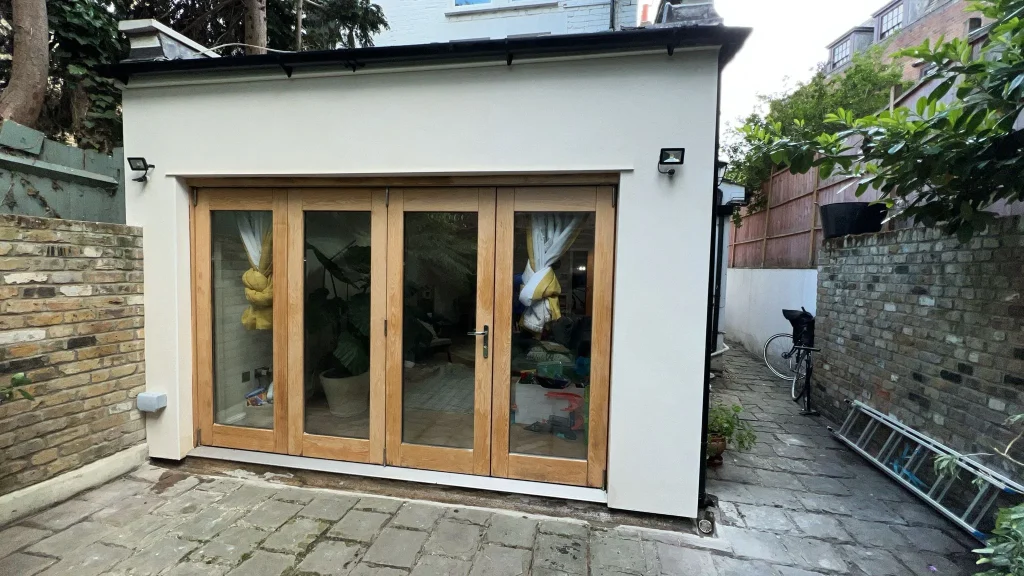
Many single-storey rear extensions fall under Permitted Development (PD) rights, meaning you may not need full planning permission if your project meets specific national criteria:
- Depth Limits: Up to 3 metres beyond the rear wall for terraced/semi-detached houses, or up to 4 metres for detached homes (extendable to 6m and 8m under the Prior Approval / Larger Home Extension Scheme).
- Height Limits: Maximum eaves height of 3 metres if within 2 metres of a boundary, and total roof height not exceeding 4 metres.
- Materials: Exterior finishes must be similar in appearance to the existing property.
When Full Planning Permission is Required
- Your property is located in a Conservation Area or is a Listed Building.
- The property is a flat or maisonette (Permitted Development does not apply to flats).
- You are exceeding height, boundary, or footprint thresholds.
Before starting work, obtaining a Lawful Development Certificate (LDC) from your local council (such as Lambeth, Wandsworth, or Southwark) provides legal proof that your build is fully compliant.
2. Essential Pre-Construction Approvals
[Architectural Drawings & Engineering] ➔ [Party Wall Notices] ➔ [Building Control Approval] ➔ [Construction]
- Party Wall Agreements: If building on or near a shared boundary line in London, you must serve formal Party Wall notices to adjoining neighbours at least 2 months prior to breaking ground.
- Building Regulations Approval: Independent from planning, Building Control ensures fire safety, structural integrity, thermal efficiency (insulation standards), and proper ventilation.
- Thames Water Agreement: Required if your extension sits within 3 metres of a public sewer.
3. The 4 Stages of Construction
- Phase 1: Groundwork & Foundations (Weeks 1–3)
Site clearance, excavation, trench pouring, concrete slab base, and sub-surface drainage re-routing.
- Phase 2: Superstructure & Steels (Weeks 4–7)
Brick/blockwork construction, RSJ steel beam installation, roof structure framing, and skylight fitting.
- Phase 3: First Fix (Weeks 8–10)
Making the space weathertight (bifolds/windows), plumbing runs, electrical rewiring, and subfloor preparation.
- Phase 4: Second Fix & The Final 2% (Weeks 11–13)
Plastering, underfloor heating, kitchen cabinetry fitting, floor laying, fine decorating, and snagging sign-off.
4. Why the “Final 2%” Defines Your Build
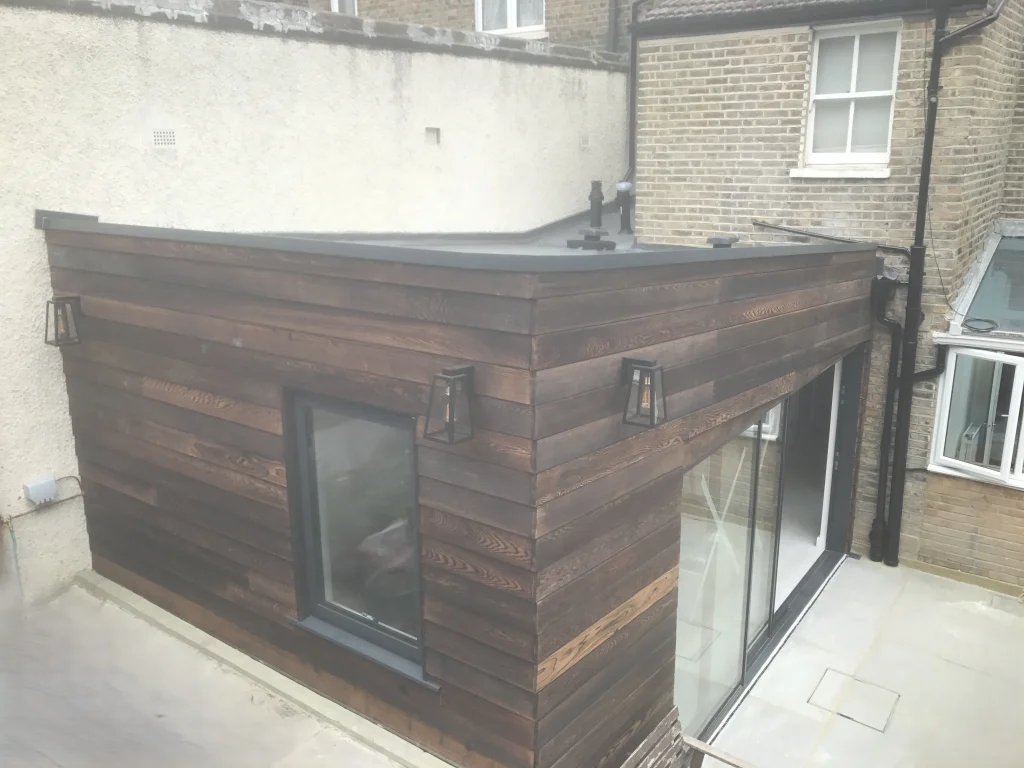
While excavation and structural steels form the backbone of an extension, the liveability and longevity of your new space come down to detail: crisp silicone margins, perfectly scribed joinery, smooth plaster transitions, and clean site management.
At B Construction Services Ltd, we pride ourselves on fixed-price transparency, clear progress reporting, and an uncompromising standard of finish.
Frequently Asked Questions
How long does a typical London rear extension take to build?
A standard single-storey rear extension takes between 10 to 14 weeks of active construction once permissions and Party Wall agreements are in place.
Can I live in my home during a rear extension?
Yes. With proper dust containment screening and temporary kitchen setups, homeowners can often remain in the property, particularly during single-storey ground-floor additions.
How much value does a rear extension add in London?
On average, a well-executed open-plan kitchen and rear extension can increase a London property’s market value by 12% to 20%.
Ready to Plan Your London Extension?
Get in touch with the team at B Construction Services Ltd for an initial consultation and fixed-price estimate.
- Website: bcs.builders
- Phone: 07903 865 581
- Office: Unit 4 Holles House, Overton Road, London, SW9 7AP